Project 01
Contemporary Open-Plan Living Space
Project Brief
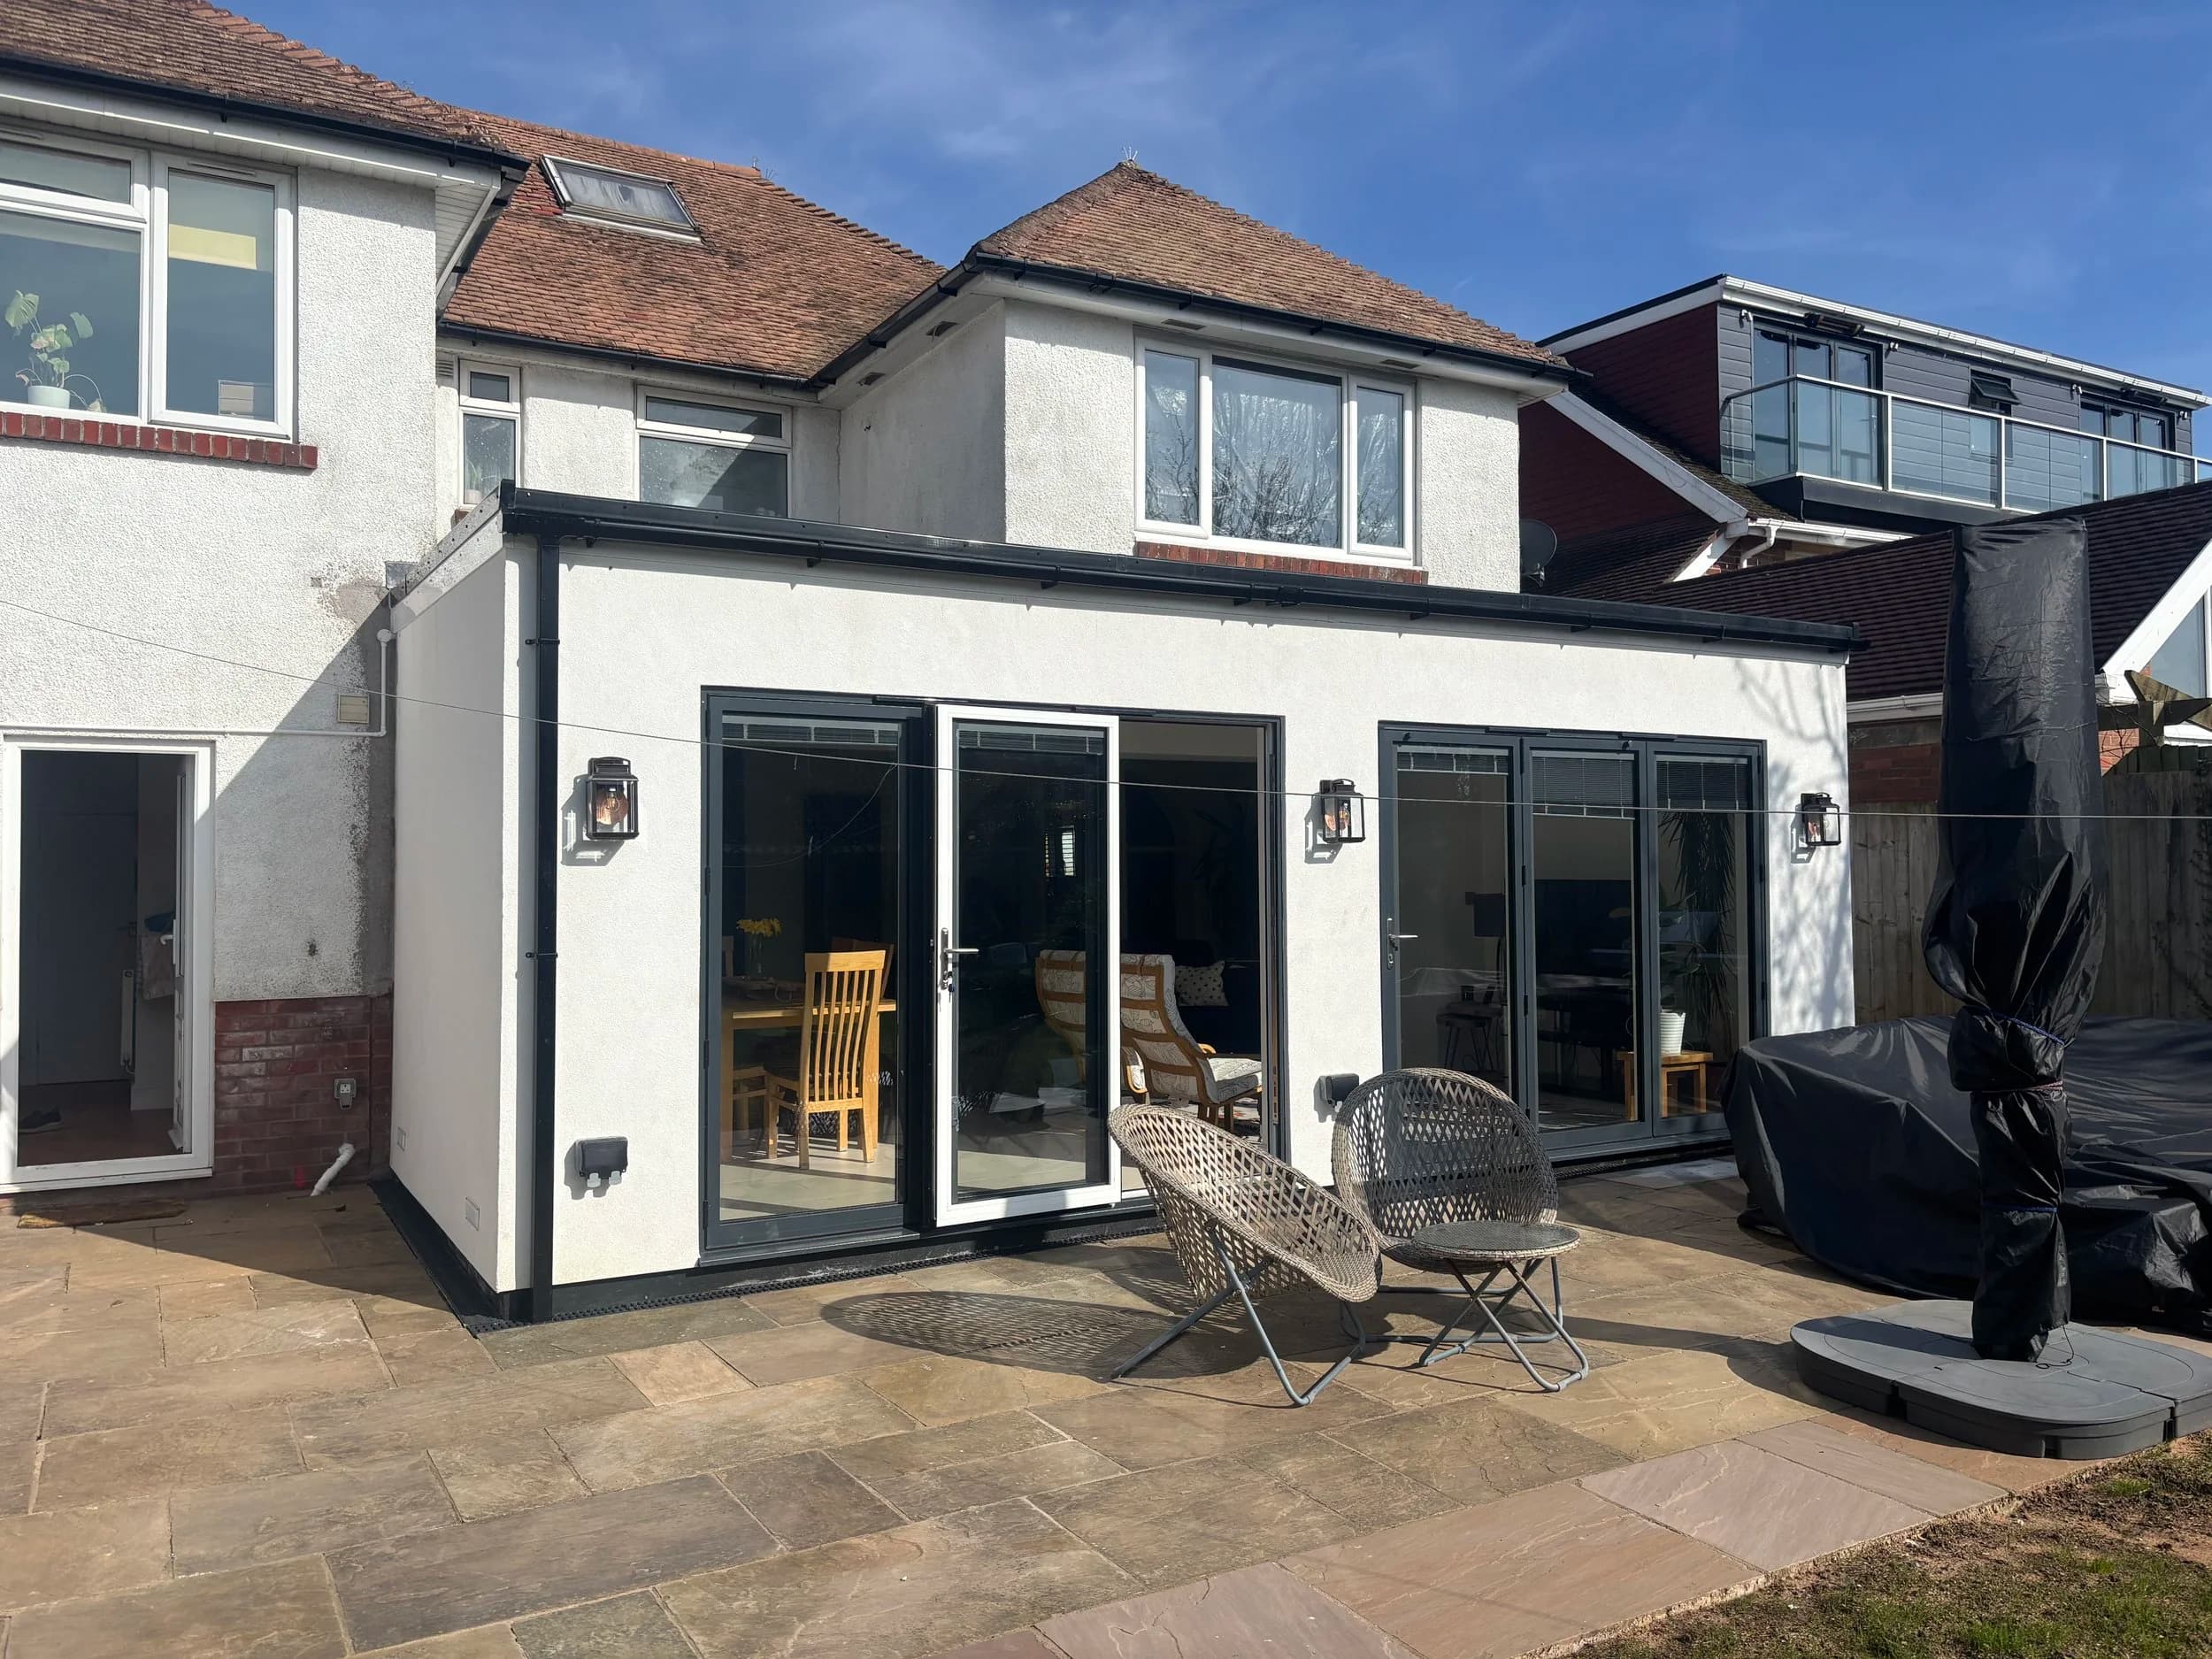
The client wanted a modern extension that would provide an open-plan kitchen/dining/living space and open up the house to the rear garden via two sets of bi-fold doors.
Project Outcome
The house faces a main road so access for the crane had to be from a side road and over a neighbour’s garden. To prepare for installation the back wall of the house was removed, and the new opening was supported with a steel beam. Once the pod was craned into place the extension was sealed around the new opening.
Some hard landscaping was carried out to create the finished look and the project was completed on time and within budget.
Project Journey
From start to finish.
A cleaner process. A smarter way to build.
Project Video
See the build come to life.
Watch how this project was manufactured and installed with precision and care.