Project Gallery

Explore a selection of GMC social housing projects, from accessible modular extensions to practical additional living space delivered with precision, care, and minimal disruption.

Project 01

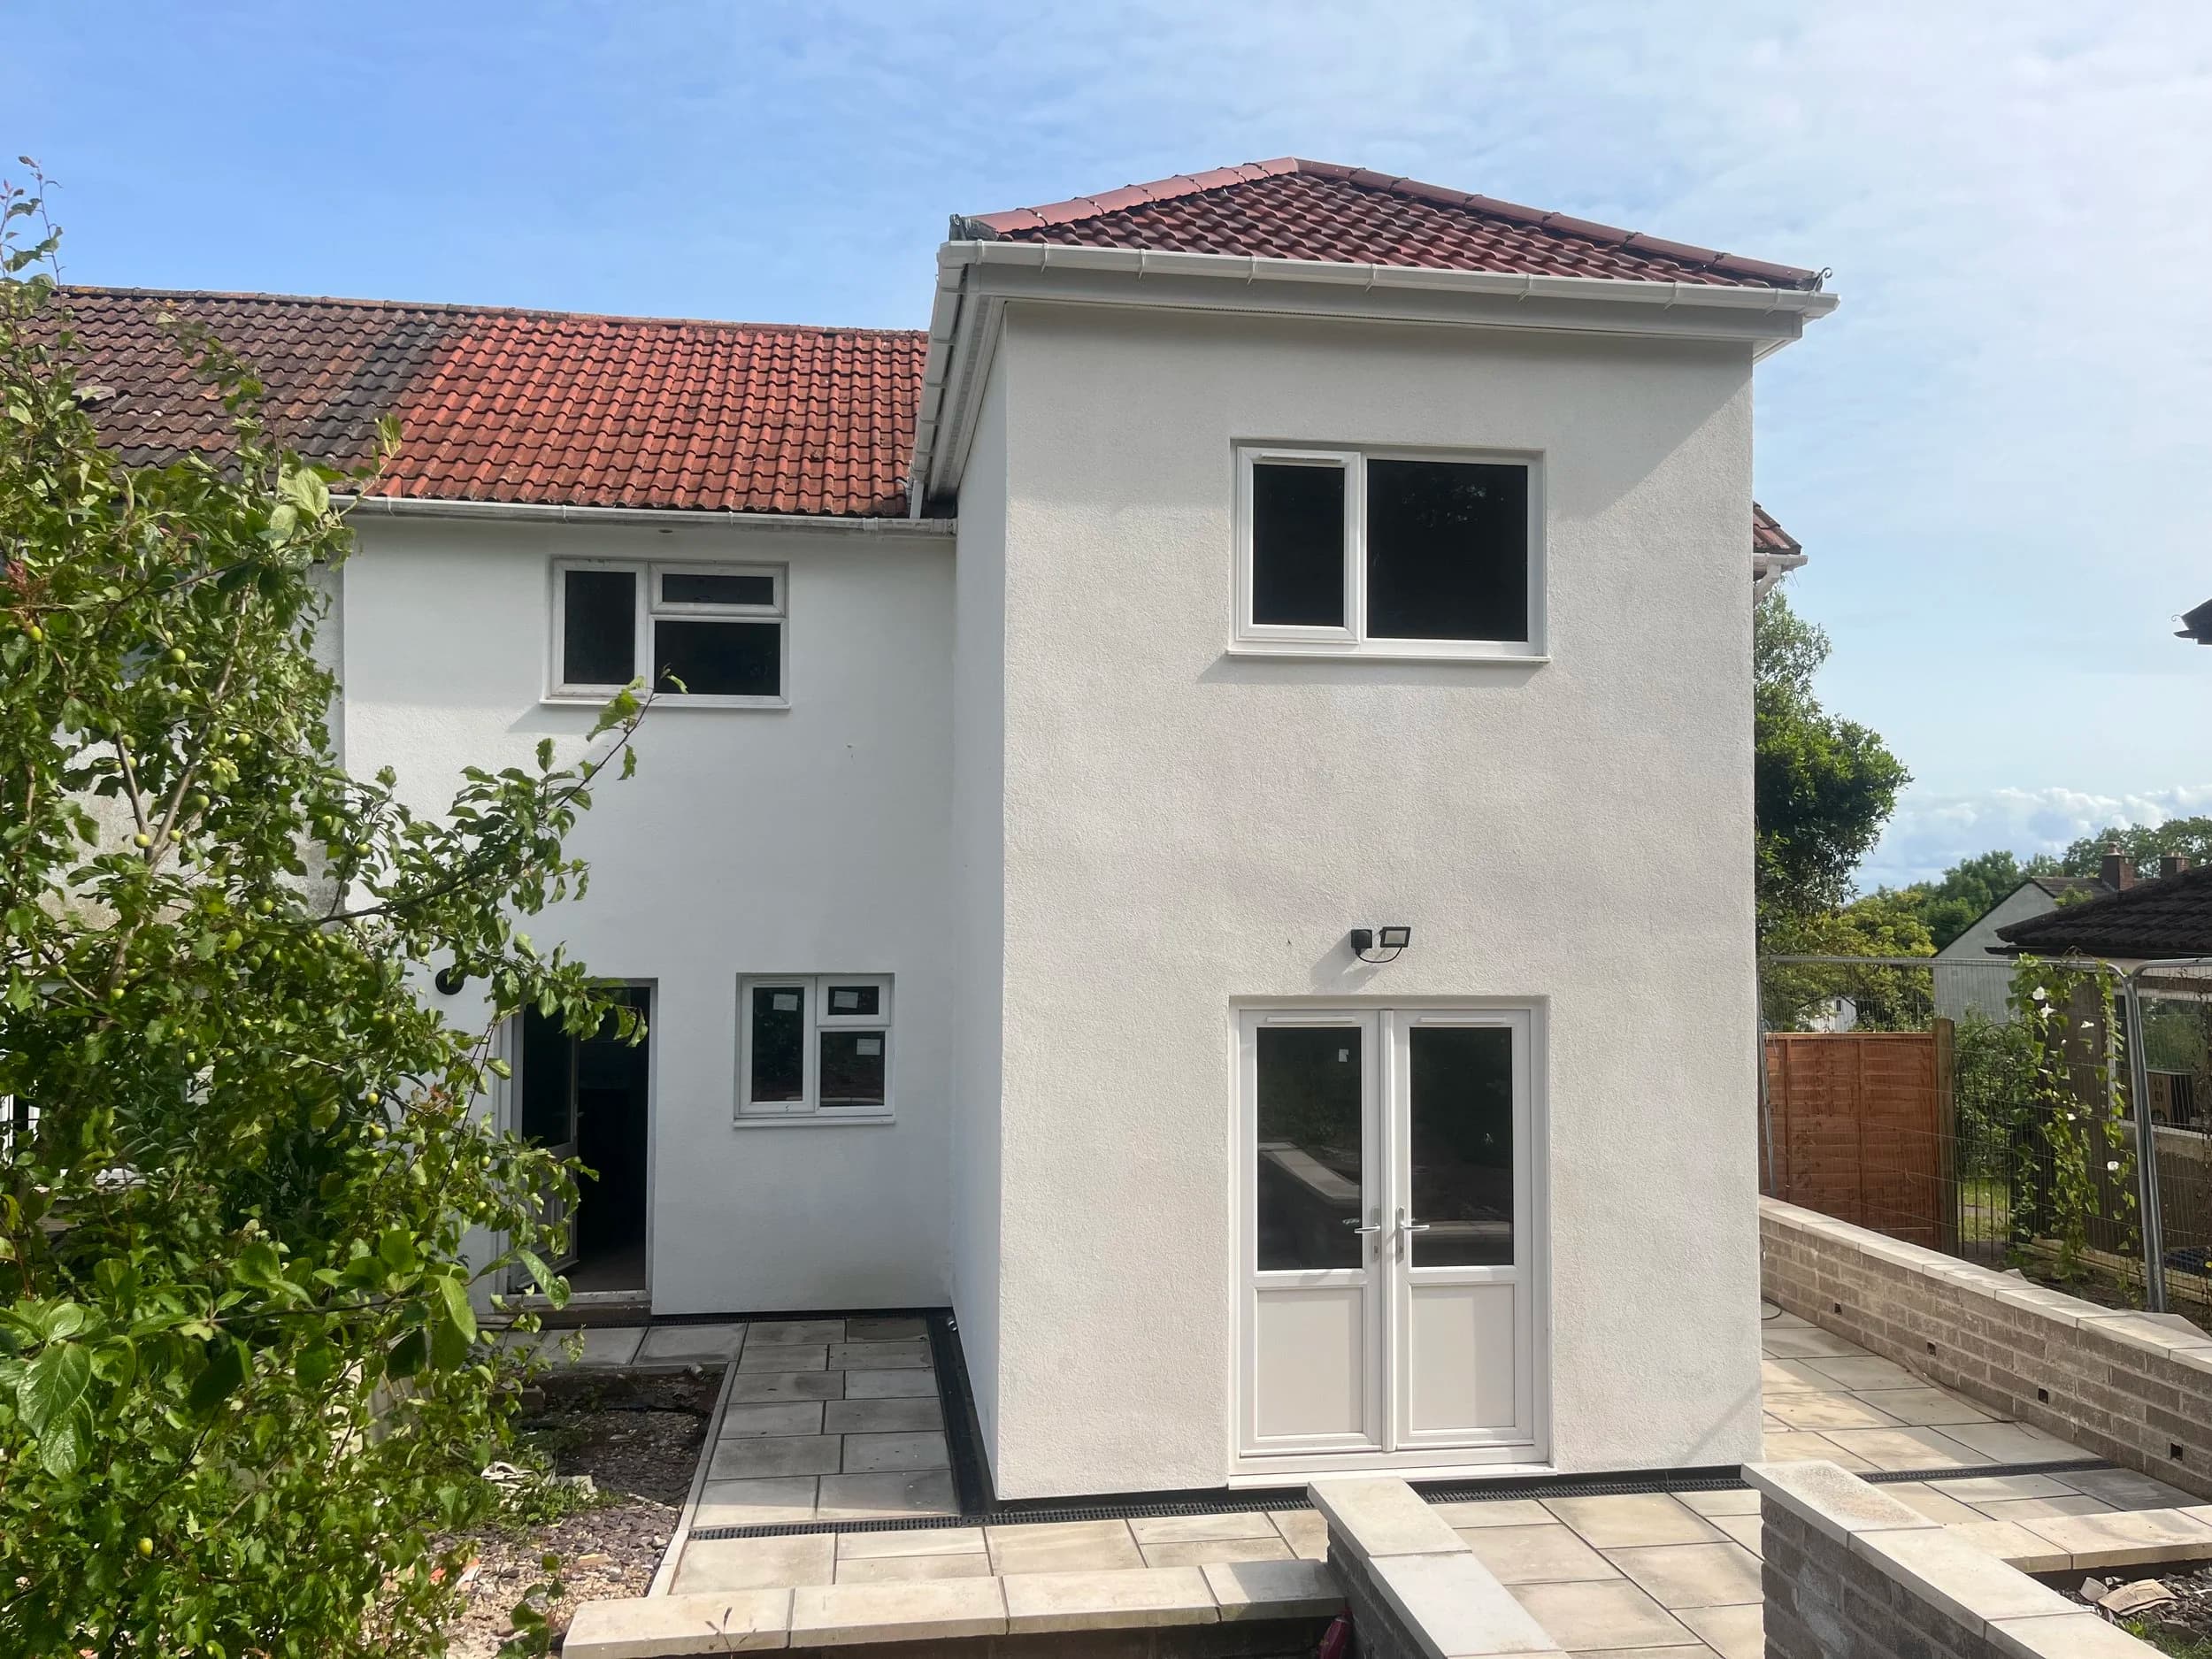
Two Storey Extension

Project Brief

Following the purchase of this property by Cardiff Council, the proposal was to convert the existing, small, three-bedroom house into a five-bedroom house to accommodate a larger family.

Project Outcome

Two separate pods were required, with one sitting on top of the other. Rendering and the construction of the pitched roof were done once the pods had been craned into place and joined to the original building. Due to the property having a very long, sloped front garden, the pods were craned in from the adjacent street.

The project was finished on time and in budget and created an entirely new home that was fit for purpose and visually exceeded expectations.

Project Journey

From start to finish.

A cleaner process. A smarter way to build.

Project Video

See the build come to life.

Watch how this project was manufactured and installed with precision and care.
Project 02

Accessible-Adapted Bedroom

Project Brief

The Local Authority asked us to supply a ground-floor bedroom for a disabled tenant and to break into the existing bathroom to create an ensuite to the new bedroom.

Project Outcome

The new extension had to be threaded between the house and the boundary fence with only millimetres to spare. A brick effect render was used on the external walls so that the pod joined seamlessly to the existing building.

The project was finished on time and in budget and the tenant was delighted with their new space.

Project Journey

From start to finish.

A cleaner process. A smarter way to build.

Project Video

See the build come to life.

Watch how this project was manufactured and installed with precision and care.

Project 03

Living Room and Dining Room Double Extension

Project Brief

The brief was to provide additional living space for the disabled homeowner who had been given a Disabled Facilities Grant. The existing ground-floor was to be converted into a new bedroom and ensuite and the new double pod extension would provide a living and dining room.

Project Outcome

There was no side or rear access, so the pods were craned in separately over the house. Building rubble was collected in bags in the rear garden and, following installation, they were craned back over the house.

The opening to the existing rear kitchen was enlarged to provide a more open-plan space and the existing rear extension was removed and the opening blocked up. As the extension ran the entire width of the garden the drainage was dug up and rerouted.

The double extension provided the homeowner with the extra space required and made the whole ground floor far more accessible for his wheelchair.

Project Journey

From start to finish.

A cleaner process. A smarter way to build.

Project 04

Bedroom Extension

Project Brief

The Local Authority asked us to provide a double-bedroom extension for a disabled council tenant.

Project Outcome

Due to the location of the public sewer, ground screws were used for the foundations instead of traditional concrete screws. Brick slips were used to match the new extension seamlessly to the existing building.

The project was completed on time and in budget and provided the tenant with a brand-new bedroom, which also gave him more accessible space in the existing ground floor.

Project Journey

From start to finish.

A cleaner process. A smarter way to build.

Social Housing Projects completed

Ready to create your own space?

Let's bring your project to life with a smarter, faster and more efficient building solution.